
The Kansas City Walkway Collapse.
On July 17, 1981, during a tea dance in the vast atrium at the Hyatt Regency Hotel in Kansas City, two elevated walkways collapsed onto the people celebrating in the lobby, killing 114 of them and injuring more than 200.
The determination of what happened focused on the design and construction of the walkways. The 40-story complex featured a unique main lobby design consisting of a 117-foot by 145-foot atrium that rose to a height of 50 feet. Three walkways spanned the atrium at the second, third, and fourth floors.
The second-floor walkway was directly below the fourth, and the third was offset to the side of the other two walkways. The third- and fourth-floor walkways were suspended directly from the atrium roof trusses, while the second-floor walkway was suspended from the fourth-floor walkway.
During construction, the design, fabrication, and installation of the walkway hanger system was changed. Instead of one hanger rod connecting the second- and fourth-floor walkways to the roof trusses, two rods were used—one to connect the second- to the fourth-floor walkway, and another to connect the fourth-floor walkway to the roof, which doubled the stresses in the ill-conceived connection.
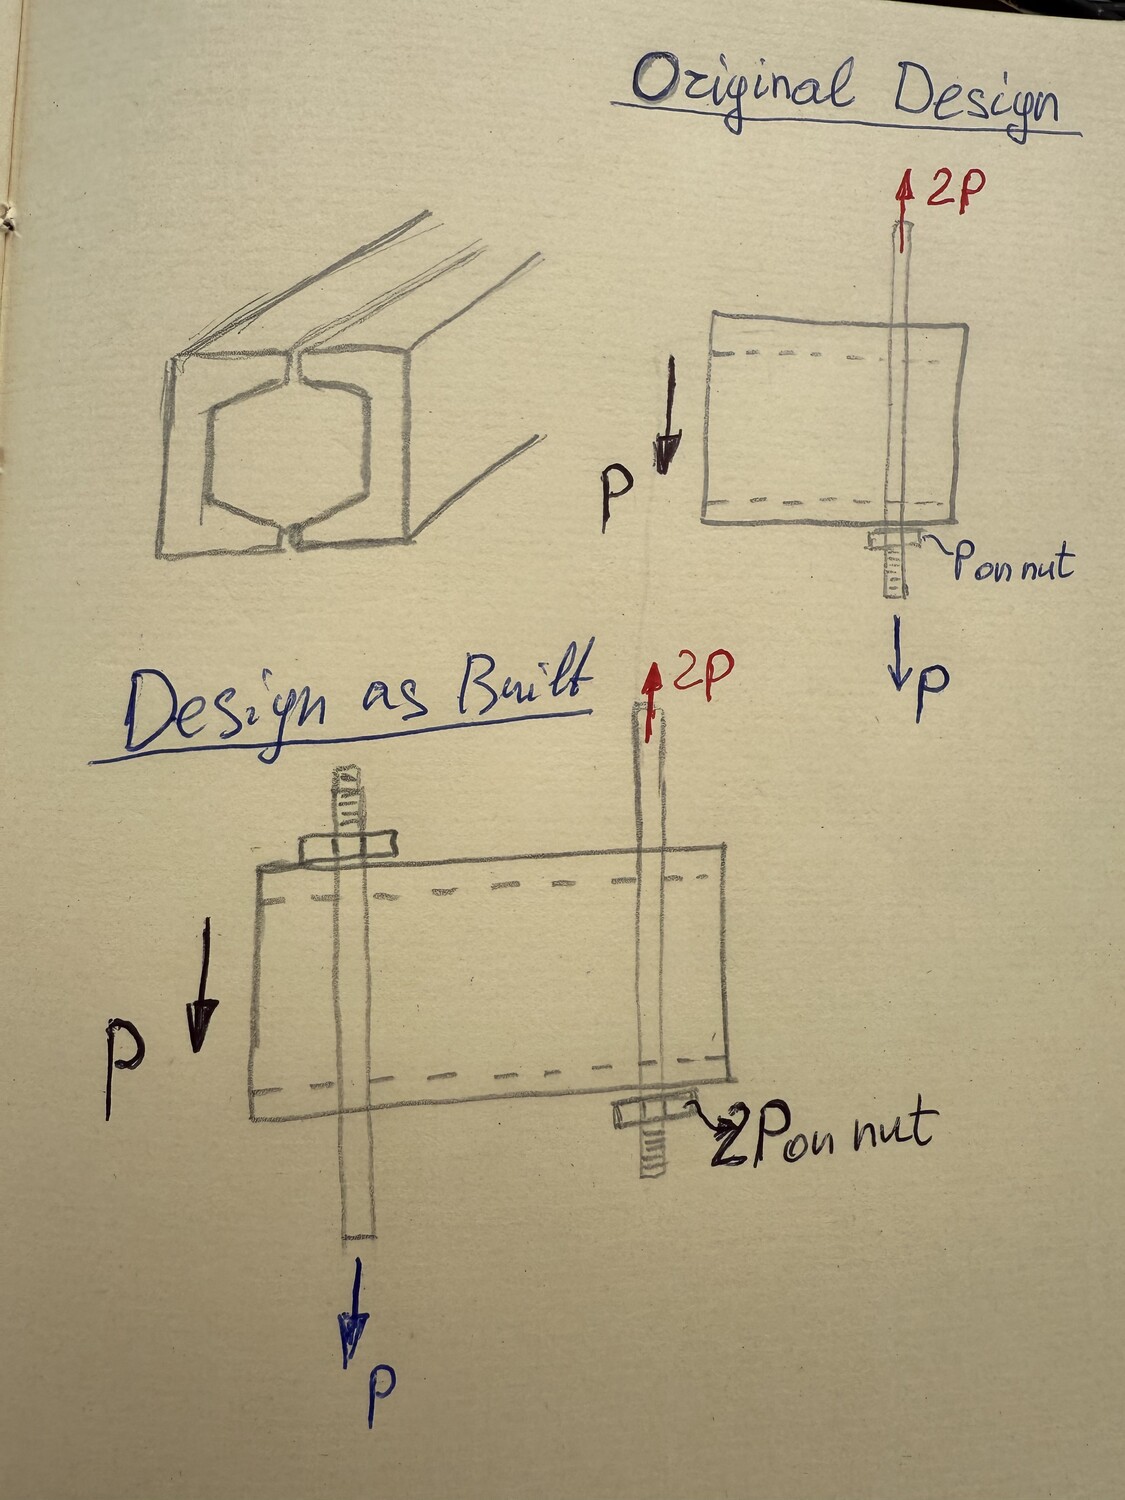
Just prior to the collapse, about 2,000 people had gathered in the atrium to participate in and watch a dance contest, including dozens who filled the walkways. At 7 p.m., the walkways on the second, third, and fourth floors were packed with visitors as they looked down to the lobby, also full of people. It was the second- and fourth-floor walkways—the ones that experienced the design changes—that collapsed.
The case remains one of America’s most devastating structural failures and is cited as an example case in most engineering curricula taught around the world.



Leave a Reply