
Regular Gage Repeatability and Reproducibility (GR&R) studies are critical for safeguarding measurement system accuracy and ensuring consistent product quality. Over time, factors like tool wear, operator technique drift, or environmental changes (e.g., temperature shifts) can subtly degrade measurement precision.
Periodic GR&R acts as a preventive check, catching these issues before they escalate into costly defects or process failures. For instance, a production line using automated gauges might pass routine checks but still exhibit hidden biases due to undetected calibration drift. Scheduled GR&R analyses-quarterly or after major process changes-provide a proactive defense, validating whether measurement systems remain fit for purpose and aligning them with evolving production demands.
In manufacturing, multiple production lines often operate in parallel, each with its own tools, fixtures, and processes. While this setup boosts throughput, it introduces line-to-line variation-subtle differences in output due to tool calibration drift, maintenance gaps, or operator habits. A well-structured Gage Repeatability and Reproducibility (GR&R) study, framed as an orthogonal Design of Experiments (DOE), can pinpoint which line (or combination of factors) drives variability.
GR&R as a Multi-Factor DOE
By treating these as factors in a DOE, we assign trials using an orthogonal matrix to ensure statistical independence. This lets us isolate the impact of each factor without confounding effects.
Example: Orthogonal GR&R for 3 Production Lines
Scenario:
•3 production lines (Line 1, 2, 3) with unique tooling.
•3 operators (A, B, C).
•3 shifts (Morning, Afternoon, Night ).
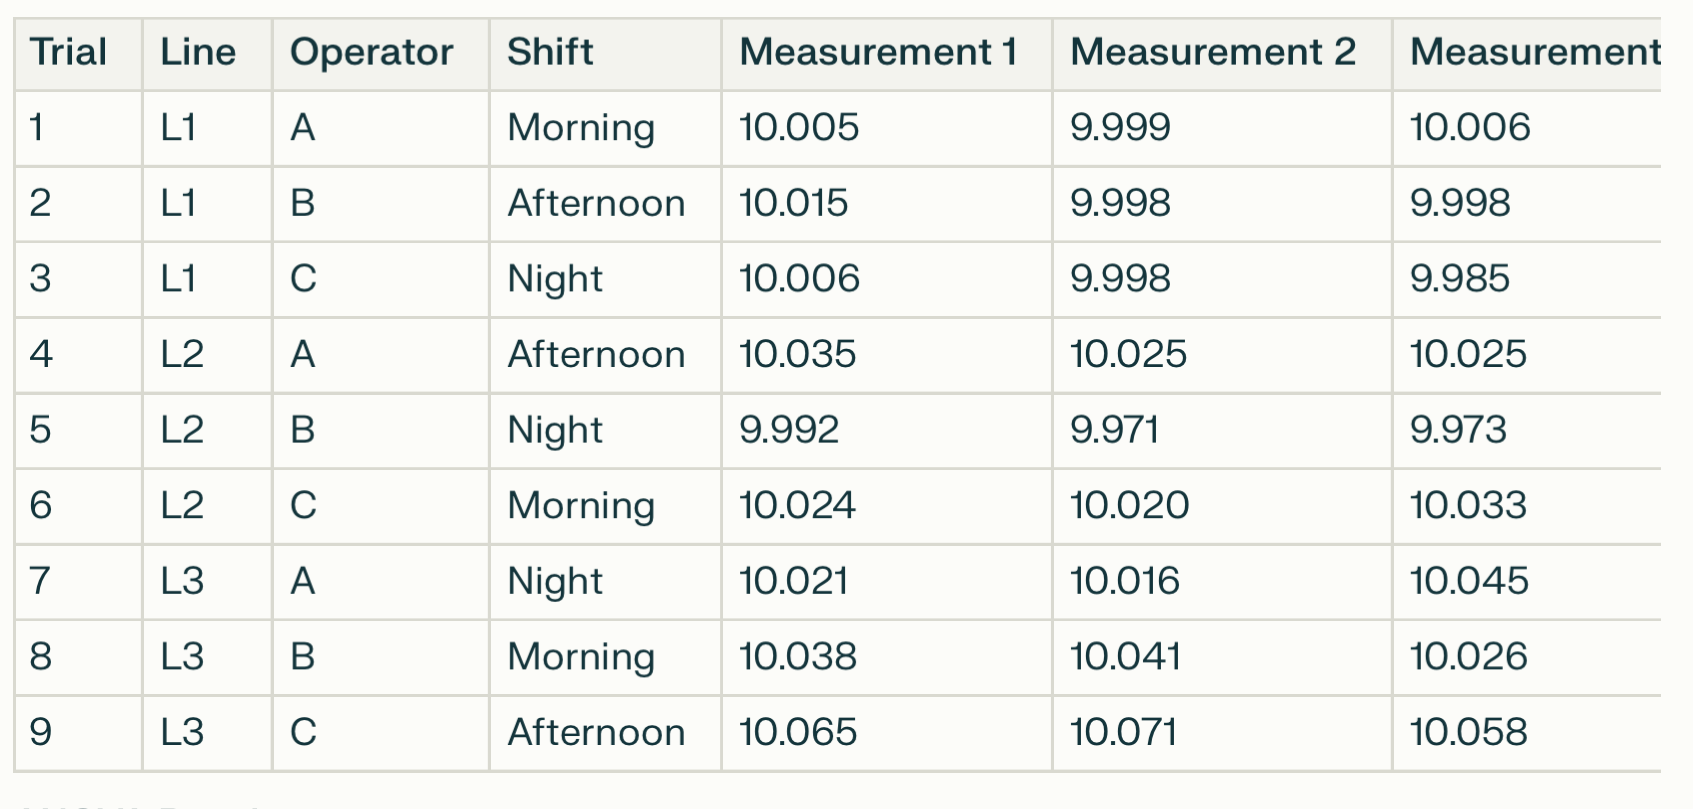
Design Principles:
•Each operator measures all parts across all shifts.
•Orthogonality ensures no confounding between factors (e.g., Operator A isn’t overrepresented on Night shifts).
•Triplicate measurements reduce random error influence.
ANOVA Results
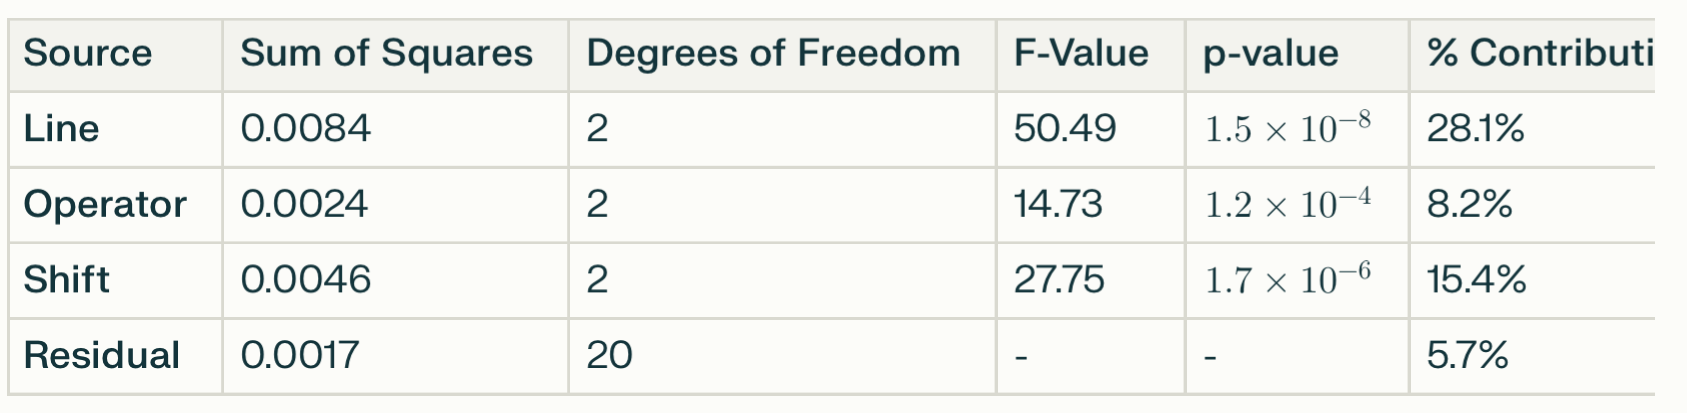
The analysis isolates variability contributions from each factor:
Key Insights
1.Line Dominates Variability (28.1%): Line 3 shows a consistent positive bias (~0.05 mm vs. Lines 1/2), indicating tooling calibration issues.
2.Shift Contribution (15.4%): Night shift measurements trend lower, likely due to environmental factors (e.g., temperature).
3.Operator Impact (8.2%): Operator C introduces minor variability, suggesting technique refinement.
4.Repeatability (5.7% Residual): Equipment noise is minimal, confirming measurement system stability.
Actionable Recommendations
•Recalibrate Line 3: Address the +0.05 mm bias in tooling.
•Standardize Shift Conditions: Stabilize nighttime environmental controls.
•Retrain Operator C: Focus on measurement consistency.
Takeaway: Taguchi’s L9 turns multi-shift GR&R into a precision tool, revealing when (shift) and who (operator) impacts measurement consistency. By framing GR&R as an orthogonal DOE, teams move beyond “good enough” metrics to actionable, shift-specific improvements.
Combining periodic GR&R with orthogonal design transforms quality assurance from a reactive checklist into a strategic asset. It not only maintains measurement integrity but also uncovers opportunities for process refinement, such as optimizing shift workflows or standardizing tool maintenance. For engineers focused on reliability, this approach bridges data-driven insights with actionable improvements, ensuring systems evolve alongside production complexity while minimizing waste and rework.



Leave a Reply